Applications

Where it works, and where to be careful.

Microcement is not one product. Systems differ in thickness, substrates, wet-area evidence and exterior suitability. Architects and builders should ask for the data sheet, slip test reports (AS 4586) for the exact system, junction and floor-waste details and the manufacturer’s substrate list. This page is a guide to the questions, not a specification.

01

Bathrooms and showers

Floor, wall and shower in one surface, with no grout lines to scrub.

  • Waterproofing comes first. NZ Building Code clause E3 requires wet-area surfaces to be impervious and easily cleaned. Microcement and its sealer are not a substitute for a required waterproofing membrane. 8, 12
  • It sits outside E3/AS1. E3/AS1 lists only three floor finishes: sheet vinyl, tiles on a continuous impervious substrate, and a steel-trowelled or polished concrete slab. A microcement floor is outside that list, so compliance has to be shown as an Alternative Solution, with test reports or an appraisal for the exact system. Whether the work needs a building consent depends on the job: ask your council (Queenstown Lakes District Council for Queenstown and Wānaka; Central Otago District Council for Cromwell and Alexandra). 11, 13
  • Falls and wastes. Open showers need a fall of at least 1:50 to the floor waste within a 1.5 m radius of the shower rose. 12
  • Slip. Internal house floors are assumed dry under D1/AS1, but a shower is not. BRANZ suggests an SRV of 39 (AS 4586) as good practice in bathrooms and showers, so ask for test data for the exact system. 14

A dramatic bathroom in Midwinter charcoal microcement with a freestanding stone bath, a thin brass line in the floor and frosted glazing
02

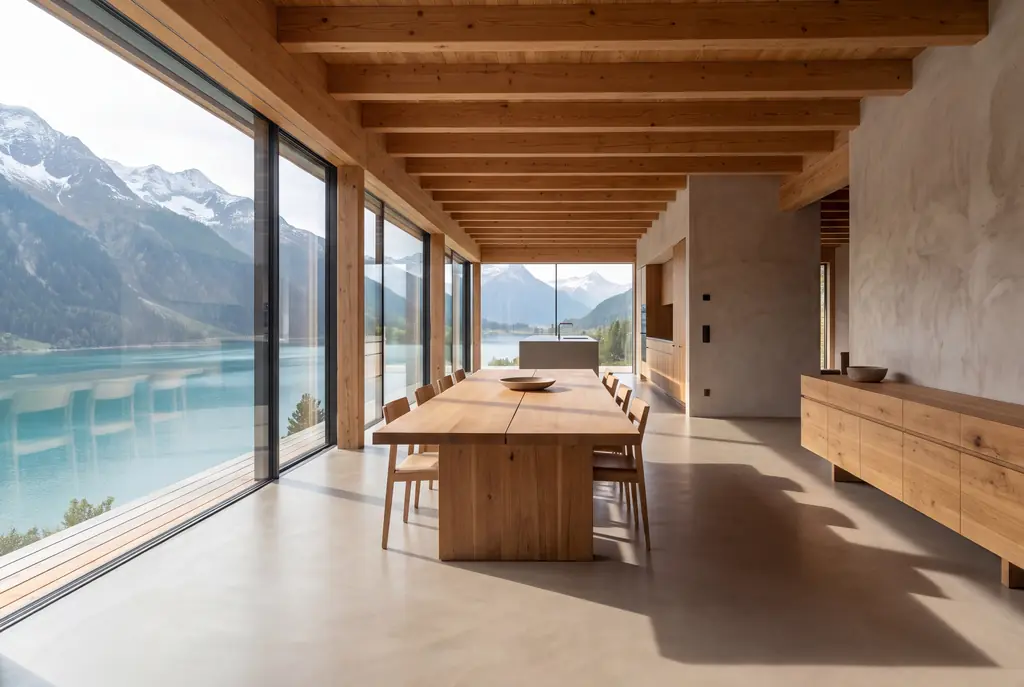
Floors and underfloor heating

Quiet underfoot, and responsive over heated slabs when it is done in the right order.

  • Cure, commission, test. Microcement goes onto a cured, commissioned, moisture-tested screed, not before. 21
  • Mesh matters. Fibreglass mesh helps the finish accept small thermal movements. Ask whether the quoted system includes it. 21, 8
  • Joints. Movement joints in the slab are carried through the finish, so note where they are before quoting. 8
  • Timber. Some systems allow microcement over timber floors; others say no. It depends on the system, so ask for the written substrate list. 3, 6
  • Cold climate. Queenstown is in the coldest building-code climate zone (H1 zone 6), so insulation under a heated slab is a building-code question as well as a comfort one. Ask the designer. 19, 20
  • Entries and boot rooms. Road grit, mud and ski boots are hard on any thin surface. Ask for abrasion and slip data for the exact system; this concept makes no claim about either.
A long open-plan room with a warm Silt microcement floor, timber ceiling beams, a dining table and floor-to-ceiling glass looking down a lake
03

Kitchens and benchtops

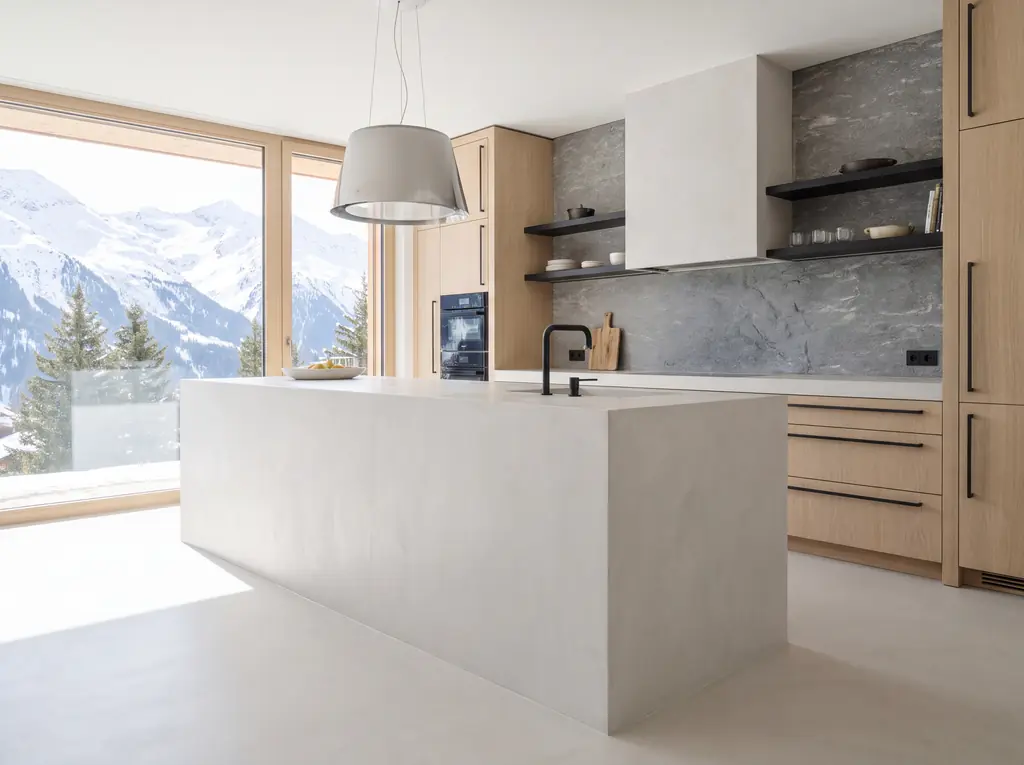
A seamless bench and splashback. Dark finishes show the trowel and every fingerprint; pale ones show the light.

  • Sealing is the performance. The sealer is what resists water, oil and stains, and it needs care: neutral cleaners, wiping spills, and a refresh in time. 8
  • Heat. Use a trivet for hot pots, as you would on any stone or timber bench.
  • Edges. A softly eased edge is kinder to the finish than a crisp one.
A bright kitchen with a pale Hoar Frost microcement island and floor, timber joinery and glazing onto snowy mountains
04

Feature walls and fireplace surrounds

Often the simplest place to begin: one wall, one niche, one vanity.

  • Walls are the lighter job. A prepared interior wall is the cheapest way into microcement; the cost notes have the only NZ wall ranges we found. 9
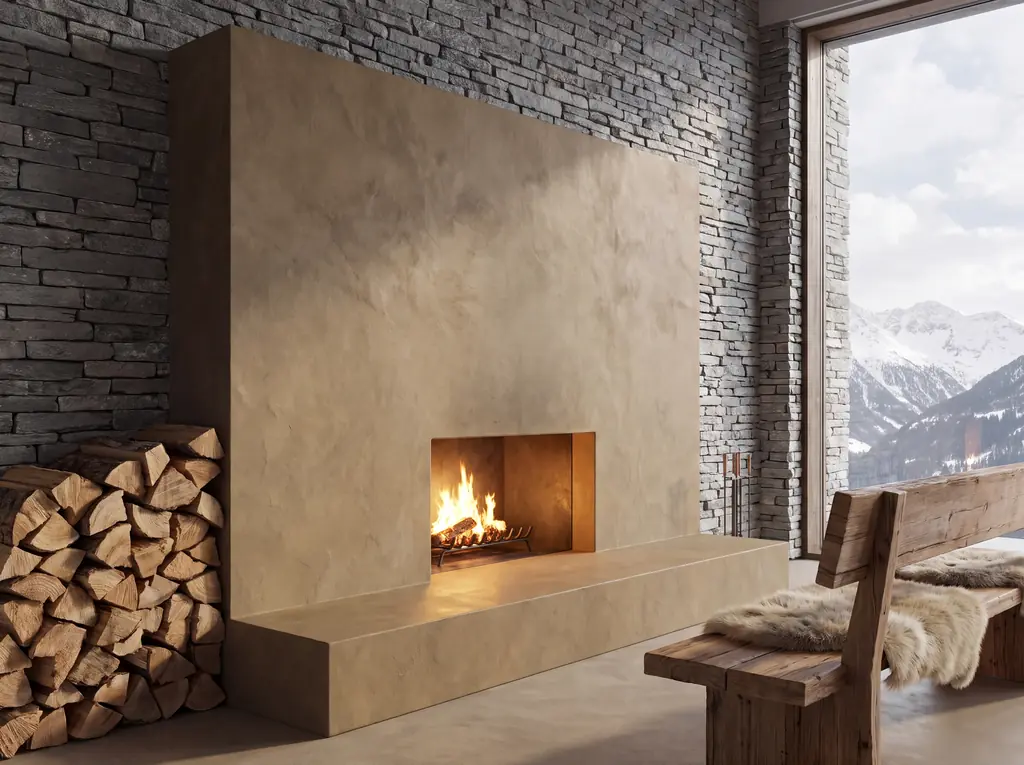
  • Fireplaces need care. Sealers and finishes have heat limits, and every fire has installation clearances and consent requirements. We do not claim any finish is rated for a hearth. Use only what the fire manufacturer and the specific microcement system both allow in writing.
  • Plasterboard. Standard stopped plasterboard (GIB) is a common substrate for walls; the system’s data sheet sets the preparation.
A fireplace surround in warm Arrow ochre microcement against a schist wall, with stacked firewood and a window onto snowy mountains
05

Stairs

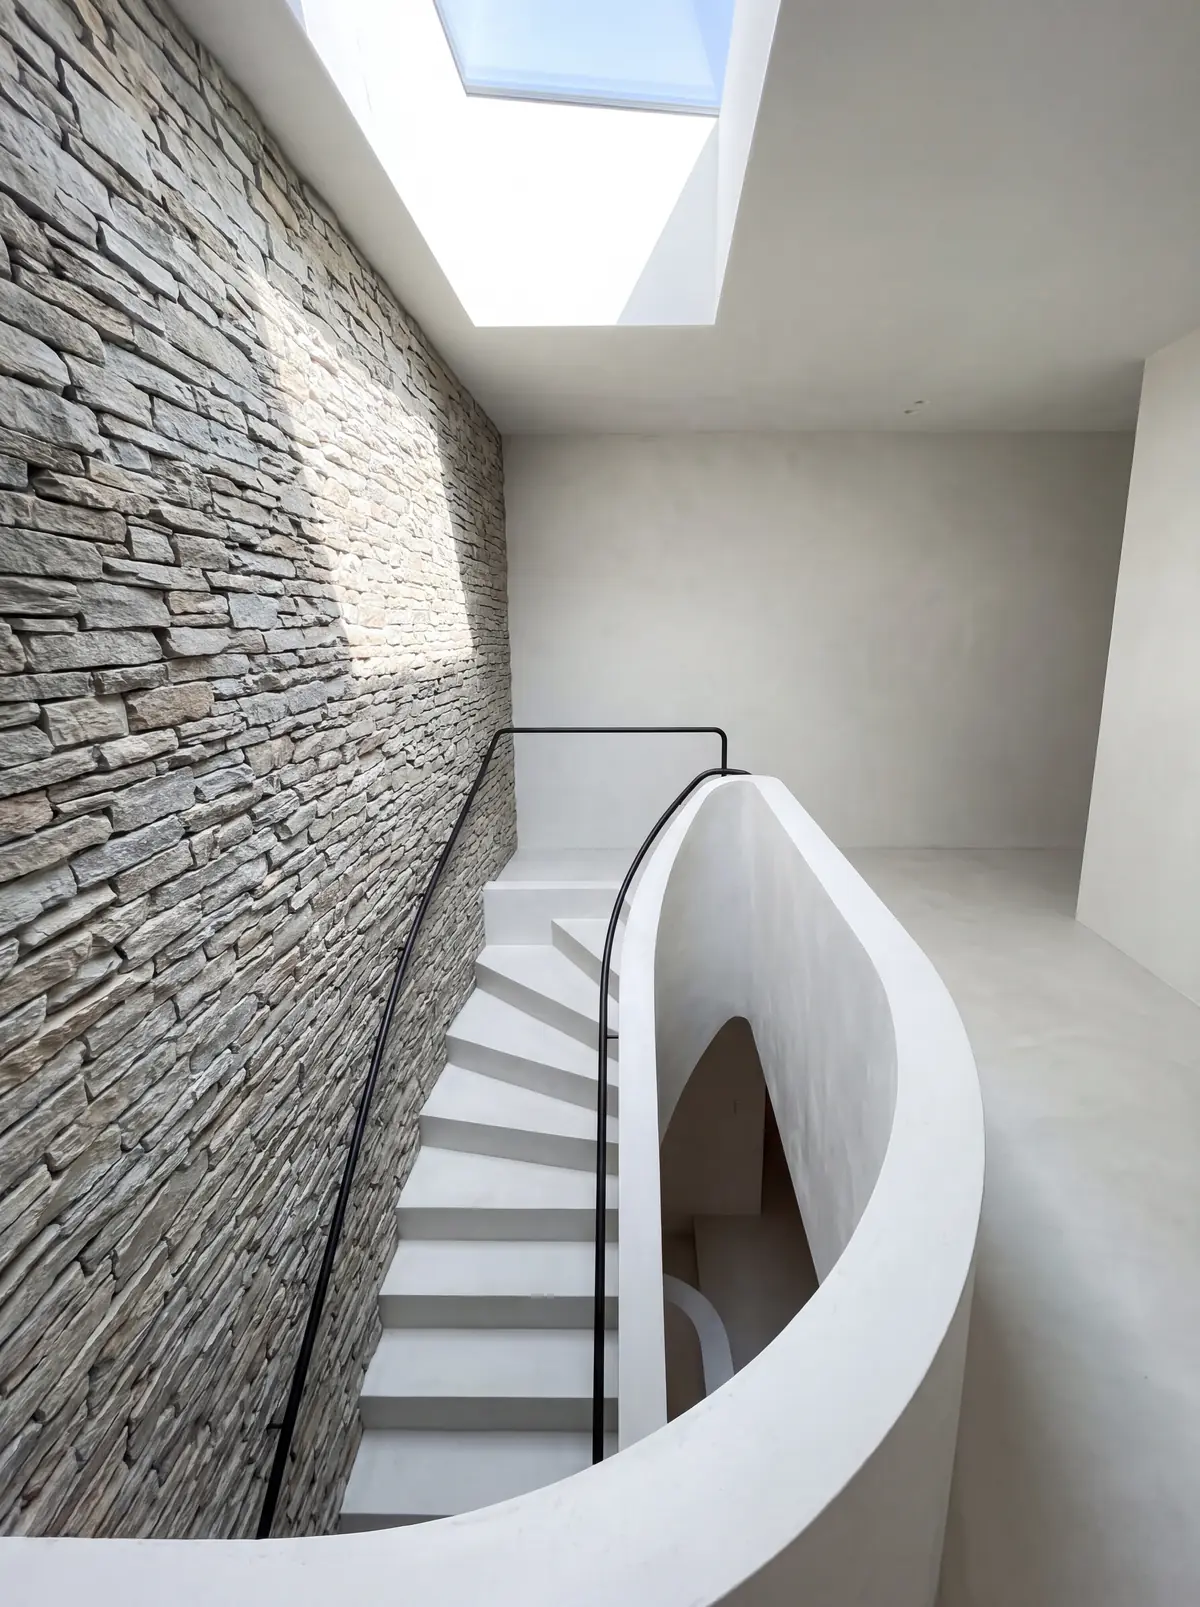
Treads, risers and walls in one continuous finish, here beside a schist stone wall.

  • Wear and grip. Stairs are high-wear and slip-sensitive. Ask for slip data and a system designed for stairs. 14
  • Substrate first. Concrete and well-fixed cement board are common. Most systems exclude a timber stair that flexes.
A curved pale microcement staircase beside a dry-stacked schist wall, lit from a skylight above
06

Terraces and exteriors

Be careful: freeze-thaw is where interior systems fail.

  • We do not claim an exterior rating. Interior microcement systems and sealers are not interchangeable with exterior ones. Exterior use needs a manufacturer-specified exterior system. 22, 2
  • Snow and ice. Queenstown station records about 107 ground-frost days a year, so water that freezes in a surface is a real risk. Falls, drainage, movement joints and re-sealing all matter. 17, 22
  • Unheated houses. A crib or holiday house that freezes inside is hard on any thin, cement-based finish. Raise this early with the installer.
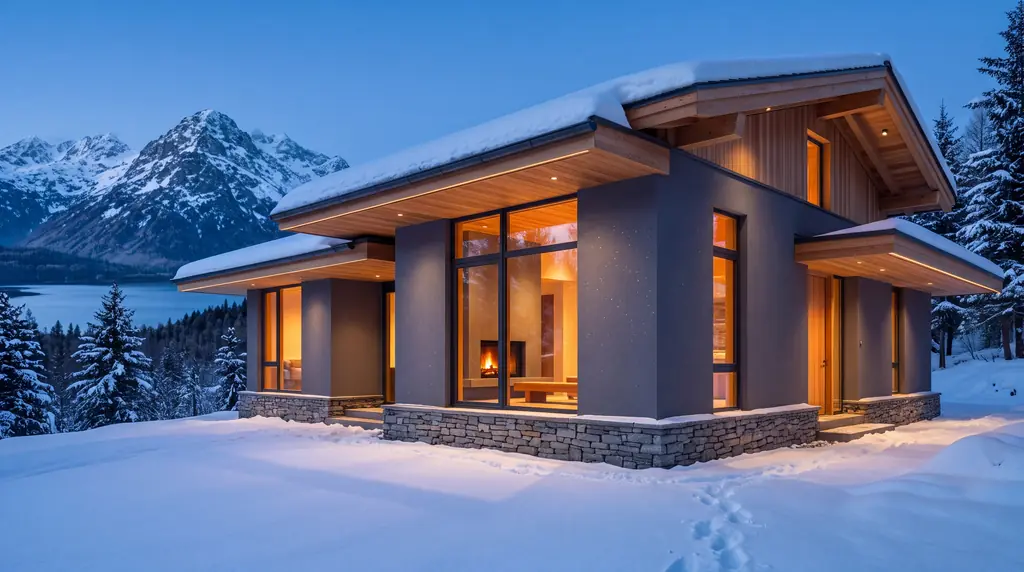
A timber and stone alpine lodge with warm lit windows in deep snow, with snowy peaks behind

Planning a quiet room?

Tell us about the room, the surface underneath and the finish you are drawn to.

Request a quote Order a sample set